
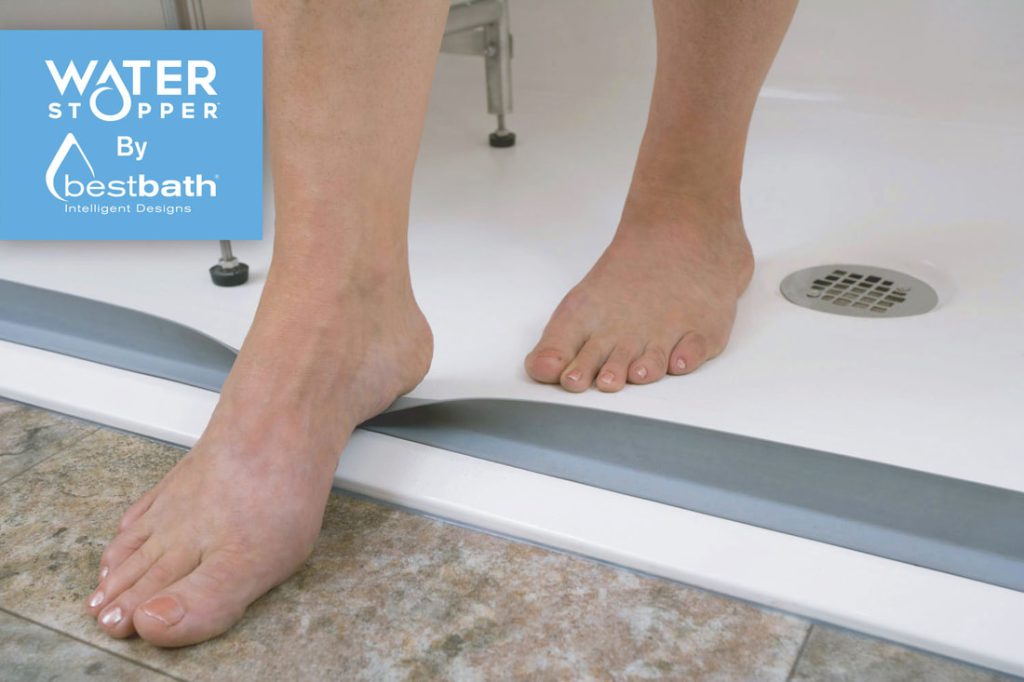
If you’re planning a bathroom remodel with accessibility in mind, installing a barrier free shower is one of the smartest upgrades you can make. Whether supporting a loved one with limited mobility or preparing your home for aging in place, barrier-free showers provide comfort, safety, and long-term peace of mind.
At Safety Bath, we’ve helped thousands of Canadian homeowners transform their bathrooms into accessible, functional spaces. This guide will walk you through the design process, must-have features, and installation tips to make your barrier-free shower beautiful and practical.
What Is a Barrier-Free Shower?
A barrier-free shower, also known as a curbless or walk-in shower, eliminates the raised edge or threshold typically found in standard shower designs. Instead, the floor is continuous, allowing smooth, unobstructed entry for:
-
- People using mobility aids like wheelchairs or walkers
-
- Seniors who are unsteady on their feet
-
- Caregivers who assist with bathing
- Caregivers who assist with bathing
Barrier-free showers are more than just accessible — they’re safer, easier to clean, and increasingly popular for their sleek, open look.
Key Benefits of a Barrier-Free Shower
1. Improved Safety
The lack of a step or lip drastically reduces the risk of tripping, especially in wet, slippery environments like the bathroom.
2. Enhanced Independence
For people with mobility challenges, being able to walk or roll directly into a shower means greater autonomy and dignity in daily routines.
3. Easier Caregiving
Barrier-free showers make it easier for a family member or professional caregiver to assist with bathing without straining or squeezing into a small enclosure.
4. Future-Proofing Your Home
Even if you’re mobile now, a barrier-free shower ensures your home remains livable as needs evolve over time.
Planning Your Barrier-Free Shower: What to Consider
Designing a barrier-free shower requires careful planning, but the payoff is a safe, stylish, and functional space that works for everyone.
1. Size and Layout
Accessibility guidelines recommend a minimum interior shower size of 36″ x 36″, but 60″ x 36″ is ideal to allow space for a wheelchair or seated bathing. Think about:
-
- Turning radius for mobility devices
-
- Space for a shower bench or caregiver
-
- Clear floor area in front of the shower
- Clear floor area in front of the shower
If you’re tight on space, a professional consultation can help maximize every inch without compromising accessibility.
2. Floor Slope and Drainage
Proper drainage is crucial because barrier-free showers are level with the bathroom floor. Your installer will need to:
-
- Create a subtle slope toward the drain
-
- Use a linear or trench drain for faster water removal
-
- Waterproof the entire shower area thoroughly
This ensures water doesn’t spill into the rest of the bathroom, maintaining safety and cleanliness.
3. Fixtures and Controls
Choose hardware that supports both usability and comfort:
-
- Thermostatic mixing valves to prevent temperature swings
-
- Handheld showerheads with long, flexible hoses
-
- Slide bars that double as grab bars
-
- Easy-turn or push-button controls for arthritic hands
- Easy-turn or push-button controls for arthritic hands
Mount controls within easy reach of the shower entrance or seating area.
4. Seating Options
Adding a fold-down bench or a built-in shower seat is a must for anyone who needs to rest while bathing. For caregivers, it makes assisted showers safer and less physically demanding.
5. Wall Reinforcements
Plan for grab bars during construction by reinforcing the shower walls with plywood or metal bracing. Even if you don’t install bars immediately, adding them later if the wall is prepped is easier.
Choosing the Right Materials
Barrier-free doesn’t have to mean boring. Many modern accessible showers look just as stylish — if not more so — than their standard counterparts. Here’s what to keep in mind:
Non-Slip Flooring
Go for textured tile, slip-resistant vinyl, or acrylic shower pans designed specifically for accessibility. Avoid glossy materials that become slippery when wet.
Wall Panels or Tile?
-
- Acrylic wall systems are low-maintenance, cost-effective, and quick to install.
-
- Tiled showers offer custom design flexibility but may require more maintenance.
- Tiled showers offer custom design flexibility but may require more maintenance.
Safety Bath offers attractive, durable, and purpose-built prefabricated wall panels and pans for barrier-free installations.
Installation Tips for Success
While it’s possible to DIY a barrier-free shower, professional installation is highly recommended, especially for floor grading, waterproofing, and drain setup.
Here’s a quick checklist for success:
-
- Ensure your subfloor can handle a sloped design
-
- Check local accessibility codes and permits
-
- Use waterproof membranes behind all walls
-
- Seal all joints with caulking or tape approved for wet areas
-
- Include transition strips or thresholds outside the shower if needed
Safety Bath can connect you with certified installers across Canada or advise your contractor on best practices.
Real-Life Uses: Who Benefits from Barrier-Free Showers?
Seniors Aging at Home
Maintaining independence in the bathroom is a top priority for aging Canadians. Barrier-free showers allow seniors to bathe safely with minimal support.
People Using Wheelchairs or Walkers
The flat-entry design removes obstacles and allows full accessibility, especially with wide openings and hand-held showerheads.
Caregivers Supporting Loved Ones
If you’re helping a parent, partner, or child bathe, a barrier-free shower gives you the space and support needed to assist without awkward bending or lifting.
Financing and Renovation Assistance in Canada
Did you know that some home accessibility upgrades may qualify for rebates or tax credits in Canada?
You may be eligible for:
-
- Home Accessibility Tax Credit (HATC)
-
- Disability Tax Credit (DTC)
-
- Provincial grants or programs for seniors and people with disabilities
- Provincial grants or programs for seniors and people with disabilities
Safety Bath can help you explore available options or provide paperwork to support your claim.
Why Choose Safety Bath?
We’ve specialized in accessible bathing solutions for over 30 years. Every Safety Bath barrier-free shower is built with:
-
- Durable North American-made materials
-
- Easy-to-clean acrylic finishes
-
- Options for one-day installation
-
- Customizable add-ons for any level of mobility
- Customizable add-ons for any level of mobility
Whether you’re a homeowner, a contractor, or a caregiver, we’ll help you find the right setup for your space, your needs, and your budget.
Final Thoughts: Accessible Design That Feels Like Home
A barrier-free shower is more than a renovation — it’s a life-changing improvement. It brings safety, confidence, and comfort into one of the most personal spaces in your home.
And with the right planning, it doesn’t have to feel institutional. It can feel modern, stylish, and just right for your lifestyle.
Ready to Build a Safer Bathroom?
You can always rely on Safety Bath Walk-In Tubs to provide safe, quality, long-term bathing solutions catering to your needs. Born in 1992 by a son’s love for his father and concern for safety in his home, Safety Baths remains an industry leader more than 25 years later. From affordable bathtub conversion kits to bathtub lifts and barrier-free showers, we have walk-in tubs to suit every budget.
We proudly serve Lethbridge and Calgary areas and have many dealers across Canada and the US who can show you our tubs in person. If you’re looking to purchase a walk-in tub for yourself or a loved one, we’re here to help every step of the way. Contact us today at +1 877-826-6666.